
Steps & porch guide · Tulsa, Oklahoma
Stamped Concrete Steps and Porches in Tulsa: How They're Built and Why They Move
A front stoop is the smallest piece of concrete on most houses and the one that gets judged hardest: every guest climbs it, it sits right against the foundation, and in Tulsa it rides on clay that swells and shrinks with the weather. Before getting into stamp textures and edge liners, here is what a set of concrete steps is made of, because almost every design choice and every failure on this page happens at one of these seven points.
Not to scale. Dimensions are the Oklahoma-adopted IRC limits explained in the stair code section.
Anatomy of stamped concrete steps and a porch stoop
- Landing (the stoop or porch slab). At least 36 in deep in the direction of travel, with a slope no steeper than 2 percent.
- Riser. The vertical face. No taller than 7¾ in. This is the face that gets a texture skin or a stone-edge form liner.
- Tread. The surface you step on. At least 10 in deep. This is where the stamp pattern goes.
- Nosing / bullnose. The front edge of each tread. Where the tread is under 11 in deep, the nosing projects ¾ to 1¼ in.
- Threshold step-down. Landing no more than 1½ in below the door threshold, or up to 7¾ in when the door doesn't swing out over the landing.
- House gap / isolation joint. Where the stoop meets the foundation. This is where steps tilt away from the house.
- Grade and clay soil. What the whole stoop sits on, and the reason Tulsa steps heave and sink.
Where we fit, plainly: Tulsa Stamped Concrete pours stamped walkways, patios and driveways and installs stamped overlays over sound concrete. Building, forming or rebuilding steps and porches isn't one of the services listed on this site, so this guide explains that work rather than selling it. Two places our work does touch your entry: a stamped walkway is formed to meet your existing steps or porch cleanly, and resurfacing a sound porch or set of steps is covered on our stamped concrete overlay page.
What's wrong with my concrete steps? Symptom, cause, right fix and trade
Match what you see to a row. The last column matters most: steps sit where three different trades meet, and calling the wrong one costs money.
| What you see | Likely cause | Right fix | Which trade |
|---|---|---|---|
| A gap opening between the top step and the house, or the stoop tilting away from the wall | The stoop is settling or rotating on soil or fill that moves independently of the house foundation | Slight and stable: seal the gap and fix drainage. Still moving or badly rotated: lift it, or tear out and rebuild on better support | Concrete lifting company (mudjacking or polyurethane foam); a concrete step contractor for replacement |
| The whole stoop has sunk, leaving a taller step at the door | Settled fill under the landing, often washed out by a downspout | Lifting can often raise it back; re-measure the door step-down afterward | Concrete lifting company |
| The stoop has risen, the storm door scrapes, or the step-down at the door has shrunk | Clay swelling under wet soil | Manage water first. Heaved concrete generally can't be lowered, so replacement is the usual end point | Concrete step contractor; a foundation repair contractor if the house is moving too |
| A crack where the steps meet the walk, or one side of a crack higher than the other | Steps and walk moving separately without an isolation joint between them | Cut or rebuild with a proper joint; a patch will reopen | Concrete step or flatwork contractor |
| Chipped or crumbling nosings, flaking tread surface | Freeze-thaw on a wet surface, made worse by deicers | A few spots: color-matched patch. Widespread on sound, stable steps: a new stamped overlay surface | Repair specialist for patches; an overlay installer for a full resurface |
| Treads slick when wet, color worn and pale | Worn sealer, or sealer applied without grit | Clean and reseal with an anti-slip grit additive (details below) | DIY or a sealing pro; see our guide to cleaning and resealing stamped concrete |
| Steps of noticeably different heights, or water standing on a tread | Forming errors at the original pour, or uneven settlement | A surface coating can't correct geometry. Replacement | Concrete step contractor |
For cracks, faded color and sealer problems on stamped concrete in general (patios, driveways, walks), see the stamped concrete repair guide. This table only covers problems specific to steps and stoops.
How are stamped concrete steps and porches formed and textured?
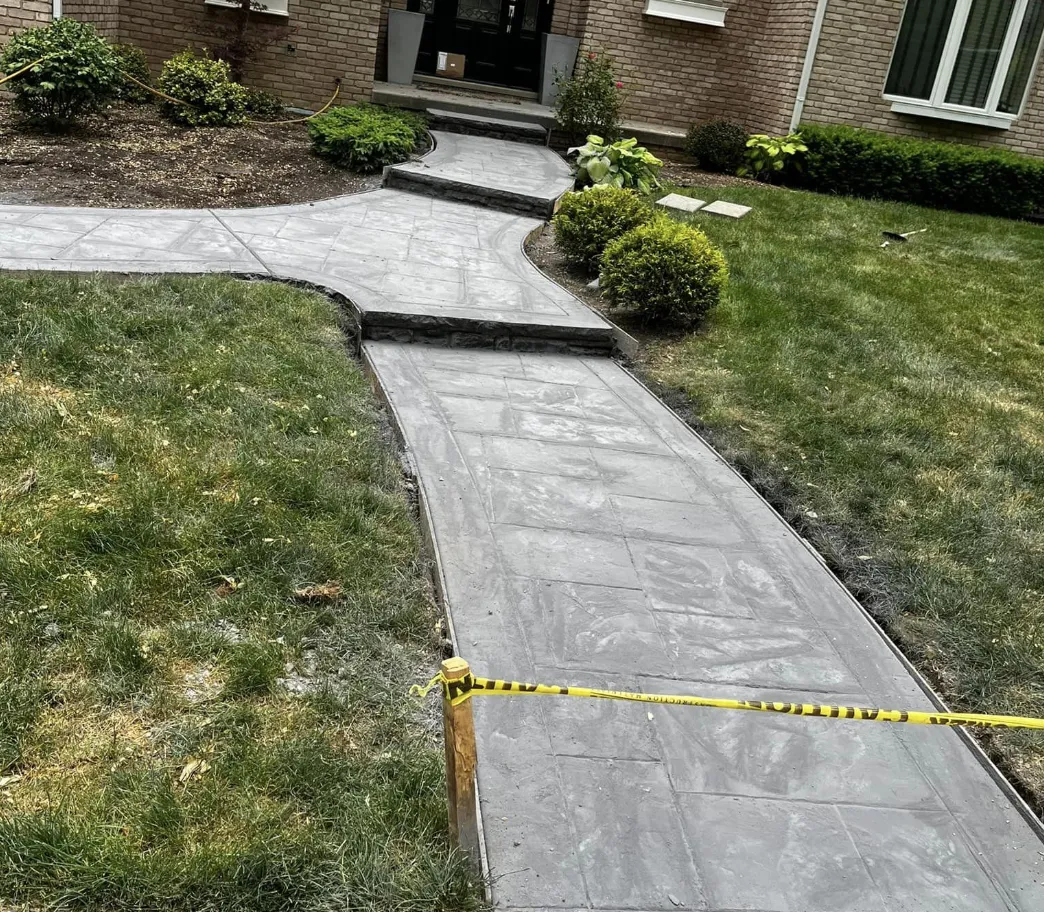
Steps are the fussiest decorative pour on a property. A patio is one flat surface that gets stamped once. A stoop has a landing, several treads and a vertical face on every step, each of which needs its own form, finish and texture, all inside the same short window before the concrete sets.
Forming the porch slab and step risers
The landing and steps are framed in lumber, with a riser board at the front of each step and the treads struck off level with the board tops. Ordinary dimensional lumber does the job: Concrete Decor's write-up of Butterfield Color's one-piece cantilevered step liner notes that "in most cases the steps can be framed using standard 2-by-6 lumber." Inside the frame, the volume under the treads is often filled before the pour so the stoop isn't one solid block of concrete; how that fill is compacted matters a great deal later (see why steps move).
Bullnose, stone-edge and cantilevered step liners
The front edge of a decorative step is usually shaped by a flexible form liner fastened inside the riser board, which casts the edge and riser face in one go. The Concrete Network's step liner overview describes one maker's polyurethane liners in "three different profiles (flat, hammered edge and bull nose)," attached to the wood forms with finishing nails or brads. The main styles:
- Bullnose. A rounded nosing. Soft on shins and bare feet, and the easiest edge to keep from chipping.
- Stone edge (chiseled or rock-face). A broken-stone look along the nosing and riser. Proline describes its polyurethane step liners, edge liners and form skins as made to texture "edges, corners, and risers of cast-in-place steps" in its form liner announcement.
- Cantilevered edge. A thick lip that overhangs the riser like pool coping. Walttools' stacked fieldstone cantilever step insert combines a stacked-stone riser with a "built-in 2 1/4″ cantilever coping" and matches standard 2-by-8 forms.
Check before you fall for a deep overhang: the stair code limits nosing projection to 1¼ in where treads are less than 11 in deep (see the code section). A cantilevered lip deeper than that on a shallow tread may not pass, so ask the building official how they read it for your stair before choosing one.
Stamping the treads vs texturing the risers
Treads and the landing are stamped like any flat slab, with the stamp mats walked in while the surface is still plastic. Risers are different. Before step liners existed, installers would, in the Concrete Network's words, "apply a layer of powdered release and then use polyurethane skins to emboss texture onto the vertical faces," pulling the riser forms "as early as possible without the concrete sagging," then hand-chiseling the joints. Flexible texture mats made of pliable urethane can be bent to a 90-degree angle to conform to stair risers, per the Concrete Network's guide to concrete stairs and steps. Its step-pouring guide says to remove the forms and finish the step corners the day of the pour. Installers disagree on timing, though: one contractor quoted in the step liner article strips late and still gets good results. Whatever the method, a vertical face that is stripped too early sags, and one stripped too late won't take a texture.
The honest trade-off: stamped risers are fiddly, slow and easy to get wrong. Uneven texture, smeared release and slumped corners are all common. A stamped tread over a smooth or lightly broomed riser in the same color, or a factory liner edge, often looks cleaner than a hand-skinned riser, and costs less. Most of the visual effect of stamped steps comes from the treads and the edge profile anyway.
Integral color on vertical step faces
On flat work, color is often broadcast as a dry-shake color hardener. That is hard to do on a vertical face, which is why the Concrete Network says "it's typically recommended that you use integral color when pouring concrete steps," and notes that porch steps "are often easier to color integrally because of their vertical step faces." Some installers still hand-apply hardener to risers right after stripping, or pair integral color on the riser with a contrasting hardener on the treads. The color systems themselves, and which stamp patterns suit a narrow tread, are covered in our guide to stamped concrete patterns and colors. A tight, low-relief texture or a seamless stone skin generally reads better on a 10-to-12-inch tread than a large-format slate pattern that gets cut off at every edge.
How tall can concrete steps be? The stair code for steps and stoops in Tulsa
Decorative work doesn't change the geometry rules. Oklahoma sets one statewide residential code through the Oklahoma Uniform Building Code Commission (OUBCC), based on the International Residential Code (IRC). Oklahoma adopted the 2024 IRC effective September 14, 2026, and its rule says the commission "expressly chose to not adopt" the 2021 edition, so the state went straight from the 2018 IRC to the 2024 IRC. In the 2024 edition the stair section moved from R311.7 to R318.7. The numbers below come from the stair, landing and handrail sections of the 2018 IRC as adopted in Oklahoma, and the riser rule is confirmed unchanged in the 2024 Oklahoma amendment.
Riser height, tread depth and the 3/8-inch rule for concrete steps
- Riser: "not more than 7 3/4 inches," measured vertically between the leading edges of adjacent treads.
- Tread: not less than 10 inches deep.
- Uniformity: the tallest riser in a flight can't exceed the shortest by more than 3/8 inch, and the same 3/8-inch limit applies to tread depth.
- Oklahoma's exception: the state adds a third exception that "the top and bottom riser in each flight of stairs may vary by 3/4 inch." That isn't in the model IRC. It gives a little room where a stoop meets uneven grade at the bottom or a landing at the top.
On concrete steps the 3/8-inch rule is the one that bites, because it applies to the finished surface. Anything added later, such as an overlay or a thick coating on the treads, raises the bottom riser by that thickness and shrinks the step-down at the door, while the risers in between stay the same.
Nosing projection on concrete step treads
Where the tread is less than 11 inches deep, the nosing has to project between 3/4 and 1-1/4 inches past the riser below, with the edge radius and bevel also capped. A nosing projection isn't required where the tread is at least 11 inches deep. A bullnose liner fits these limits easily. A deep cantilevered stone lip is the profile to check.
Front-door landing and the threshold step-down
The code requires a landing on each side of an exterior door, at least 36 inches deep in the direction of travel. At the required egress door (usually the front door), the landing can be no more than 1-1/2 inches below the top of the threshold, or up to 7-3/4 inches below it if the door doesn't swing out over the landing. For other exterior doors, a top landing isn't required where there are no more than two risers on the outside. Exterior landings and stair walking surfaces are limited to a 2 percent slope, so a tread can be pitched slightly to shed water, but only slightly.
Handrails and guards on porch steps
Handrails are required on at least one side of any flight with four or more risers, mounted 34 to 38 inches above the nosings. A typical two- or three-step stoop doesn't trigger that rule, though a rail still helps anyone unsteady in an ice storm. Guards are a separate rule: under the IRC guard section (R312.1.1 in the 2018 edition), they're required along open sides of landings, porches and stairs that sit more than 30 inches above the grade below at any point within 36 inches horizontally of the edge, as this residential guardrail handout lays out. On a sloping Tulsa lot, a raised porch can cross that line at one corner and not the other.
Which code edition and permits apply to steps in Tulsa
The City of Tulsa's Permit Center says updates to city ordinances for the 2024 codes are "currently in progress with a pending adoption date of January 1, 2027," and that plan submittals received after the adoption timeline must comply with the new codes. Whether your particular steps or stoop need a permit isn't something this guide can confirm. The IRC's own permit-exemption list names "sidewalks and driveways" but not steps, and Tulsa's 2019 residential permit guide lists covered porches among work that needs a building permit. Call the Tulsa Permit Center at (918) 596-9456 before anyone forms a new stoop, especially if it changes the landing at your front door. Outside Tulsa city limits, check with your own city's building office.
Why do concrete steps sink or pull away from the house in Tulsa?
A house sits on a footing designed for it. The stoop in front of it often doesn't, and when the soil moves, the two part ways. Tulsa has the soil and weather to make that happen.
Shrink-swell clay under Tulsa porch stoops
The USDA NRCS soil survey of Tulsa County rates several of the county's soils, including the Dennis soils mapped through urban Tulsa, as very limited for dwellings because of shrink-swell. It explains that where linear extensibility runs above 3 percent, "shrinking and swelling can cause damage to buildings, roads, and other structures," and "special design commonly is needed." A stoop is a light, shallow structure, so it feels that movement more than the house does.
Downspouts, sprinklers and the gap at the foundation
The ASCE Geo-Institute's homeowner guide, Living With Shrink/Swell Soils, lists "vertical or horizontal separation of concrete driveway, patio, porch, or sidewalks from foundation" as a sign of soil movement. It names uneven moisture as the cause: "Providing uniform soil moisture next to and under your foundation is the single best thing you can do." Its specific advice is to grade for at least 3 inches of fall in 5 feet and to have downspouts discharge at least 3 feet from the foundation. A downspout dumping beside the stoop, a sprinkler head soaking one side, or a tree drying the other is the usual story behind a stoop that tips.
Pinned to the foundation or isolated: how steps attach to the house
There are two schools, and both are defended by experienced builders. One ties the stoop to the foundation wall with steel dowels so the two move together; some jurisdictions require a connection, such as the Village of Oak Park, Illinois, whose stoop and stair guideline says stairs "shall be connected to the structure, a wing wall and/or complete foundation." The other separates the stoop with an isolation joint so its movement can't pull on the house. In a Fine Homebuilding discussion one builder says the goal is "zero differential movement between the steps and the house," while another warns that unless the stairs sit on a footing "just as deep as the house," tying them in risks the stoop damaging the foundation when it moves. There's no single right answer for every house, and this guide hasn't found a Tulsa rule that picks one. Ask whoever forms your steps which approach they use, why, and what the stoop bears on.
Ice storms, freeze-thaw and deicers on step nosings
Tulsa averages about 72 days a year at or below freezing, between an average first freeze of November 3 and last freeze of March 29 (1991–2020 normals, NWS Tulsa). The December 2007 ice storm, which the NWS calls "possibly the costliest Ice Storm in Oklahoma history," left one to two inches of ice along a Bristow–Tulsa–Vinita–Miami band, according to its storm data report. That's when stoops get salted. The National Ready Mixed Concrete Association's guide on scaling says to avoid deicers on newly placed concrete, use clean sand for traction, and "never use ammonium sulfate or ammonium nitrate or magnesium-based salts as a deicer." It also recommends air-entrained concrete for exterior work. The Pennsylvania Aggregates and Concrete Association says deicers shouldn't be used on concrete less than one year old, and the Concrete Network notes that sealers on decorative concrete often fail where deicing salts are applied. The thin edges of nosings and the corners of stamped texture are the first places that damage shows.
Are stamped concrete steps slippery? Traction on treads and stoops
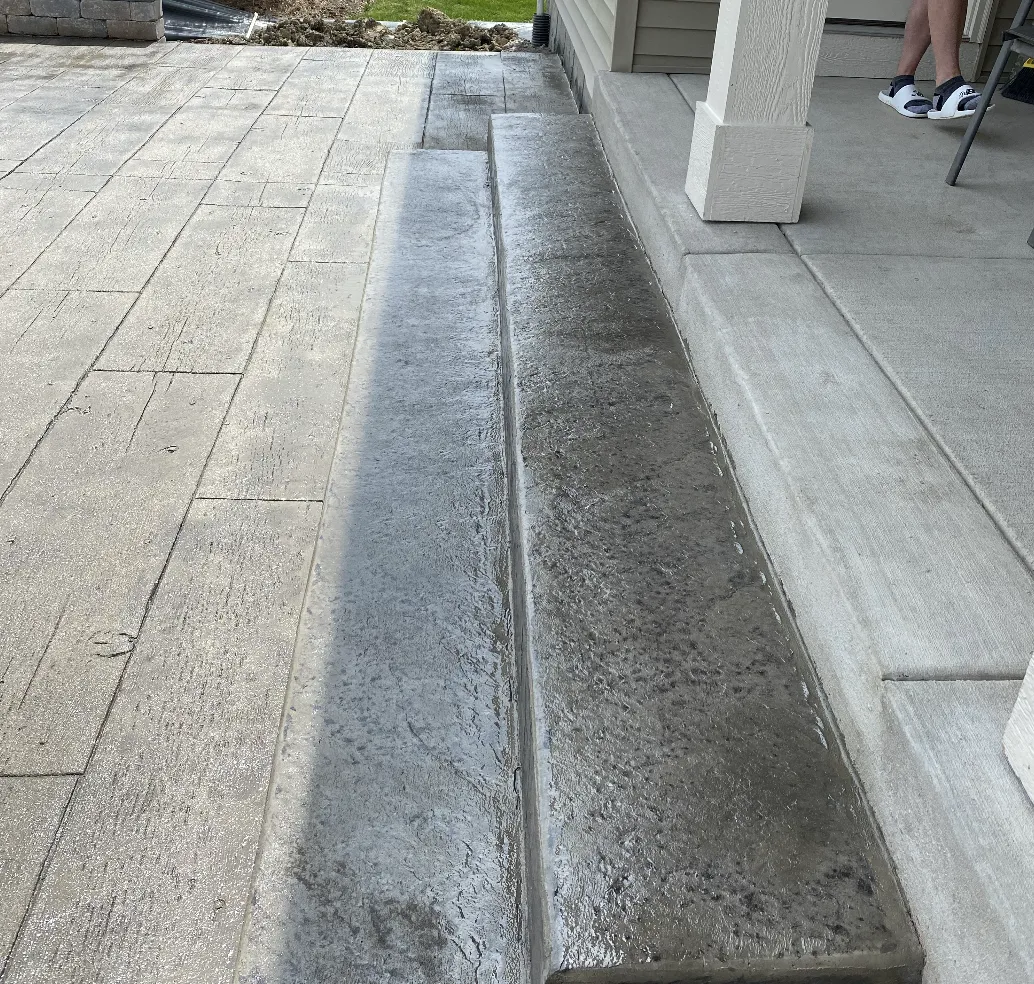
Stamped texture itself grips well. The slipperiness people complain about usually comes from what's on top of it. Concrete Decor's article on slippery stamped concrete puts it plainly: "a topical sealer, not the texture, is often the culprit," and "the more you put down, the smoother and slipperier the surface gets."
Tread texture depth: grip vs standing water on stamped steps
Here's a point that costs a stamped-concrete company a little: a deep, heavily veined stamp on a tread holds water in its low spots, and in a Tulsa freeze that water becomes ice exactly where your foot lands. On treads, a shallower texture or a seamless skin, a slight pitch toward the nosing within the 2 percent limit, and no ponding matter more than how dramatic the stone looks.
Anti-slip grit in the step sealer
The usual fix is a grit additive mixed into a thin sealer coat. The Concrete Network recommends polymer grit additives over aluminum oxide, which "will tend to sink to the bottom," and notes that grit sealers wear and need renewing. Concrete Decor's article adds a fair caution: grit additives "improve the surface, but by no means do you then have a nonslip surface." On our walkway work, steps get a clear anti-slip additive in the sealer, as the stamped concrete walkway page describes. How often to reseal is covered in the stamped concrete maintenance guide.
Winter traction on a stamped stoop
Sand, not chemicals, for the first winter, and ideally after that too. Rock salt (sodium chloride) and calcium chloride are rated "acceptable for concrete" by the NRMCA, but repeated salting of a wet, poorly drained tread is what drives scaling, and sealer near salted areas wears out faster. Shovel before you salt, keep downspouts off the stoop, and never use fertilizer-type deicers containing ammonium nitrate or ammonium sulfate.
Failing concrete steps: replace them, lift them, or go precast?
Four ways forward. The right one depends on whether the steps are still moving, and whether their shape is still right.
Published national price ranges, not our prices: HomeGuide's concrete steps cost guide (dated December 29, 2025) puts poured concrete steps at $200 to $500 per step and precast steps at $100 to $350 per step. Its mudjacking cost guide (dated November 5, 2025) lists lifting a set of steps of about 40 square feet at $300 to $500. Neither gives a separate figure for stamped steps. These are national averages and Tulsa quotes will vary. For what decorative work runs here per square foot, see our Tulsa stamped concrete pricing guide.
What to check on your front steps before you call anyone
Ten minutes with a tape measure and a level tells you which trade you need and makes any estimate more accurate.
- Measure every riser at the nosing. Note the tallest and shortest, and the drop from the door threshold to the landing.
- Check the house gap. Is there a gap between the stoop and the foundation? Is it wider at the top than the bottom (the stoop is rotating)? Mark it with tape and check again after the next wet month.
- Lay a level on the landing. Does it fall toward the house or away from it?
- Follow the water. Where do the nearest downspout and sprinkler heads put water during a storm?
- Look at the door. A storm door that now scrapes the landing points to heave, and a taller first step points to settling.
- Photograph everything from the side, with the tape measure in the picture.
Moving or misshapen steps are a job for a lifting company or a step contractor. If your steps are sound and you're planning a stamped concrete walkway up to them, a patio off the back stoop, or an overlay on a solid porch slab, that's our work, and we're glad to look at it.
Tell Us About Your Entry
Questions about a stamped walkway, patio or overlay at your front entry? Send a note or photos and we'll get right back to you.
Stamped concrete steps and porch questions
Yes, but not with the same stamp mats used on the treads. Riser faces get texture from a flexible polyurethane skin pressed against the concrete once the forms come off, or from a stone-edge or bullnose form liner fastened inside the riser form so the face is cast with texture. It's fiddly work, and a smooth or lightly textured riser under stamped treads often looks cleaner.
A rounded front edge on each tread, usually cast with a polyurethane bullnose step liner fastened inside the riser form. It's easier on shins and bare feet than a square edge and chips less. Where treads are less than 11 inches deep, the stair code requires the nosing to project 3/4 to 1-1/4 inches.
Under the IRC as adopted in Oklahoma, a riser can be no more than 7-3/4 inches, treads at least 10 inches deep, and risers within a flight can't vary by more than 3/8 inch. Oklahoma adds an exception letting the top and bottom riser vary by 3/4 inch. Check with the Tulsa Permit Center for the edition and rules that apply to your project.
Builders disagree. Some pin the stoop to the foundation with steel dowels so they move together, and some jurisdictions require a connection. Others isolate the stoop with a joint so its movement can't stress the house, especially if it doesn't sit on a footing as deep as the house's. On Tulsa clay, ask whoever builds your steps which method they use and what the stoop will bear on.
No. An overlay is a thin decorative surface that follows the concrete underneath, so a stoop that is sinking, heaving or rotating will crack it and keep moving. Settled steps may be lifted by a concrete lifting company; heaved or rotated steps usually need replacement. An overlay is the right tool only for steps that are sound and stable.
Avoid all deicers on concrete less than a year old and use clean sand instead. On older concrete, the National Ready Mixed Concrete Association rates rock salt and calcium chloride as acceptable, but never use ammonium nitrate, ammonium sulfate or magnesium-based deicers. Salt on a wet, poorly drained tread still speeds up scaling and wears the sealer, so shovel first and salt sparingly.
New step and porch construction isn't one of the services listed on this site. We pour stamped walkways, patios and driveways, and a stamped walkway is formed to meet your existing steps or porch cleanly. Resurfacing a sound porch or set of steps with a stamped overlay is covered on our overlay page. For steps that are sinking or pulling away, a concrete lifting company or a step contractor is the right call.
Sources used in this guide: OUBCC, IRC 2024 permanent rule; 2018 IRC as adopted in Oklahoma, chapter 3; residential guardrail handout (IRC R312); City of Tulsa Permit Center; City of Tulsa 2019 residential permit guide; USDA NRCS, soil survey of Tulsa County; ASCE Geo-Institute, Living With Shrink/Swell Soils; NWS Tulsa climate normals; NWS Tulsa, December 2007 ice storm; NWS Tulsa storm data, December 2007; NRMCA, scaling concrete surfaces; PACA, protecting concrete from deicer damage; Concrete Network, protecting stamped concrete; Concrete Network, step form liners; Concrete Network, pouring concrete steps; Concrete Network, concrete stairs and steps; Concrete Network, slip-resistant flatwork; Concrete Decor, Butterfield cantilevered step liner; Concrete Decor, Proline form liners; Concrete Decor, slippery stamped concrete; Walttools, cantilever step insert; Village of Oak Park, stoop and stair guideline; Fine Homebuilding forum, step expansion joint; InterNACHI, mudjacking; This Old House, installing precast steps; HomeGuide, concrete steps cost (Dec 29, 2025); HomeGuide, mudjacking cost (Nov 5, 2025).
Steps solid and ready for a stamped walk or patio beside them?
If your steps are solid and you're planning a stamped walkway up to them or a new surface on a sound porch slab, we'll come out, measure, and give you a straight answer. If the steps themselves are moving, we'll tell you that first. Serving Tulsa and the surrounding metro.